


1. Technical performance and characteristics of energy storage containers
(1) Containers have good environmental adaptability, with functions such as anti-corrosion, fireproof, waterproof, dustproof (windproof and sand resistant), shock resistant, UV resistant, anti-theft, lightning resistant, and wind resistant. During periodic routine maintenance, it is necessary to ensure that prefabricated cabins will not malfunction due to corrosion, fireproof, waterproof, dustproof, and UV resistant factors for 25 years.
(2) Prefabricated cabin steel structures must use CortenA or high-performance high weather resistant steel plates, with a flat roof structure for easy stacking.
(3) The prefabricated compartment adopts a two-layer steel plate shell, and the filling material in the middle must be A-level fireproof and flame-retardant rock wool, which needs to have waterproof function. The filling thickness of the side walls, top, doors, and bottom of the battery prefabricated compartment is between 50mm, ensuring that the heat transfer coefficient should not exceed 1.5W/(m2 • K) in an environment with a temperature difference of 55 ℃ (maximum temperature range -40 ℃~70 ℃) inside and outside the battery container.
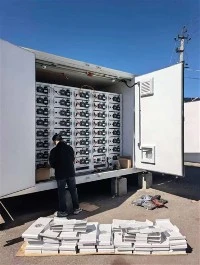
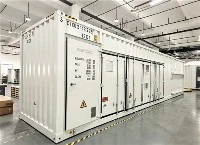
(4) The battery compartment is equipped with an escape door that leads directly to the outside, using a sliding bolt type external door for easy escape. The power distribution cabin is equipped with double louvered doors and ventilation louvers to facilitate equipment access and cooling requirements. The battery compartment and equipment compartment are separated by a fireproof partition wall, which is equipped with an escape door and a push bolt escape door lock. The door opens from the battery compartment to the equipment compartment. All outdoor doors are equipped with high-efficiency waterproof rubber strips to meet the protection level.
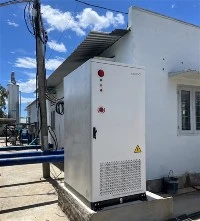
(5) Four symmetrical grounding points should be set at the four corners outside the box, with clear grounding signs. All electrical equipment and cabinets should be grounded nearby.
(6) The static load requirement for containers is to meet a load-bearing capacity of ≥ 36T. The container structure is designed through experience and three-dimensional simulation to meet the load-bearing requirements.
(7) The prefabricated cabin shell meets three layers of protection: the primer is zinc rich paint, the middle paint is epoxy paint, the outer paint is acrylic paint, and the chassis is asphalt paint. The external paint should be a zinc rich primer (thickness 30 μ m)+epoxy resin paint (thickness 40 μ m)+acrylic topcoat (thickness 40 μ m), with a total paint film thickness of not less than 110 μ m.
(8) By designing air conditioning ducts inside the battery container, heat and cold sources can be effectively utilized to eliminate thermal stratification, reduce energy consumption, and increase ground temperature.
(9) The basic framework of the battery rack is a combination assembly structure with front maintenance design. The screws are tightened and connected to each other to form the basic framework. Then, according to the requirements of the plan, corresponding installation brackets are added to assemble the complete battery rack. The dimensions of the components inside the device are modularized. The vertical inclination of the battery rack for installation shall not exceed 2%. The surface of the battery rack is coated with electrostatic spraying, and all metal structural components have undergone special anti-corrosion treatment to have anti-corrosion and aesthetic properties. Anti corrosion grade C3H, structurally safe and reliable, with sufficient mechanical strength to ensure that there is no shaking or deformation during component installation and operation, and the load-bearing capacity of each cabinet is ≥ 1 ton; The battery rack design should be easy to install and maintain, and support independent operation to replace any battery module; Consider ventilation and heat dissipation; The equipment should have protective grounding.

2. Main accessories and size specifications of the container (taking a 20 foot flat container as an example)
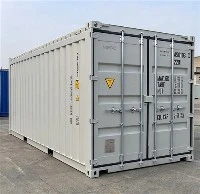
The following are the main accessories and size specifications of the container (taking a 20 foot flat container as an example): Unit: mm

The rear corner post is used for the rear end of the container, mainly connecting the side panel and the rear end of the container (the rear end is connected by a door hinge), with a height of 39 and a width of 70 at the front end. It is then bent downwards at a 90 degree angle of 39, then bent backwards at a 90 degree angle of 230, and finally bent upwards at a 30 degree angle. The thickness of the entire steel plate is 6.0, and the arc angle at each bend is R9 (the above dimensions are all external dimensions). There are 2 pieces used, and the container uses dimensions of 6.0 * 334 * 2400
Channel steel: mainly used in conjunction with the rear corner column, with a steel plate thickness of 12, bent in a U-shape, and a curved arc of R4 at the bend. The two sides are folded to a height of 40, and the width between them is 113. The size is 12 * 113 * 40 * 2353. (Note: Polish both sides of the U-shaped inner wall at a 5-degree angle to a thickness of 6.0.). Quantity used: 2 pieces

End plate: mainly used for the front end face of containers, with a steel plate thickness of 2.0, a wave bottom width of 110, a wave top width of 104, a wave slope width of 18, and a curved arc of R13.5 at the bend. The dimensions used are 2.0 * 1045 (width) * 2400 (height). Use a total of 2 sheets and weld them together during welding.

End sill: mainly used for the lower part of the front end of the container, with a steel plate thickness of 4.0 and an angle of R4.5 at each bend. It is bent 90 degrees to the left at a width of 40 on the steel plate, then 90 degrees downwards at a width of 32 on the steel plate, then 90 degrees to the right at a width of 75 on the steel plate, and finally 90 degrees upwards at a width of 154 on the steel plate. The width of the raised part is 40. The size of the container used is 4.0 * 314 * 2400, and the quantity used is 1 piece.
Square tube: The thickness of the square tube plate is 3.0, and the flat section is a 60 * 60 square tube with a total length of 2112. The usage quantity for each container is 1 piece.
Threshold: mainly used under the door behind the container, with a steel plate thickness of 4.0. As shown in the picture, it is bent 90 degrees upwards at position 40. Next, it is bent 90 degrees upwards at position 32, then tilted downwards at position 113, and finally bent to the left at position 154 with a slope of 10, with a width of 45. The usage size of the container is 4.0 * 362 * 2400 (this size is the size of the steel plate before bending), and the usage quantity of each container is 1 piece.
Door top beam: mainly used for the upper part of the rear door of the container, connected to the extension plate. The thickness of the steel plate is 4.0, folded into a U-shape as a whole. According to the diagram, the left height is 137.5, the right height is 112.5, and 113 is left in the middle position. The length used is 4.0 * 350 * 2350, and the quantity used for each container is 1.

Angle iron: TL is on the left side of the upper corner, TR is on the right side of the upper corner; BL is the left corner, BR is the right corner; When identifying, the arc of the corner piece is on the outside, the holes on the three sides are also on the outside, and the surface without holes is connected to the container. The size is 178 * 162 * 118 (length * width * height). Each container uses 8 angle irons, namely TL2, TR2, BL2, and BR2.
Door panel: Use side panel waves to make the door panel waves, with a standard size of 943 * 1952 (length * height) and a standard door panel thickness of 2.0. Each container uses 2 sheets, with a width of 208 for each wave, a bottom width of 72 for the wave, a slope width of 68 for the wave, and a wave height of 36. The arc size at each bend is R5.
Wooden flooring: mainly used for the bottom of containers. The size of the flooring used for general containers is 28 * 1116 * 2400 (large flooring), and the most commonly used size for small flooring is 28 * 640 * 2400. The number of flooring used for each container is 4 large flooring and 2 small flooring.
Floor nail: The main size used is 8 * 45, as the name suggests, it is used to fix the floor, with 2000 floor nails per bag. The number of containers used is approximately 160, with 8 floor studs on each bottom beam

Door seal: mainly used at the rear end of container doors to fix and seal. Each set of containers is equipped with one set (4 sides on one side and 3 sides on the other side). If the container is a single door, the sealing strip used is 4 sides. The size reserved for the sealing strip of each door panel is 18 (17/16) and can only be small, not large. If the size of the sealing strip is less than 18, the door will close tighter.